Jon@JonBLevine.com
Jon B. Levine
Professional Real Estate Services
"Providing Client Services That's 2nd To None"

call now

818-632-2661
 

5510 Hoback Glen Road Hidden Hills, CA 91302

6,950,000
General Information
  • Status: Sold
  • Type:Single Family Residence
  • Bedrooms5
  • Bathrooms 5
  • Square feet: 4,365
  • Lot size: 53,076
  • Year built: 1976
  • Mls# SR24091012
  • Days on Market: 0
  • Units:
  • Acres:
  • HOA Fees: 0.27
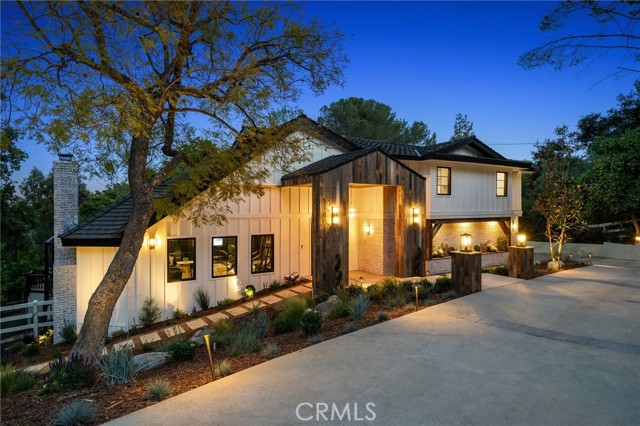
  • A modern transitional-style farmhouse provides endless hours of enchantment. Situated within the prestigious gated equestrian community of Hidden Hills, this exquisitely remodeled home epitomizes tranquility and luxury living. As you step into the grand foyer, high vaulted beamed ceilings welcome you. The main living area boasts exquisite large plank European white oak flooring, while custom LED lighting illuminates the space with a modern flair. The heart of the home, the gourmet kitchen, now features top-of-the-line appliances including True refrigerator and freezer and La Cornue range. The kitchen also boasts all custom cabinetry, custom pantry, oversized island with imported natural quartzite countertops throughout. A fabulous wet bar, complete with a fridge and ice machine, custom brass and glass shelving, adds a touch of sophistication, perfect for entertaining. Above the great room, sits a library with a custom bookshelf, stylish wainscoting, and an enclosed wine room with custom accent wall collage with wine boxes, making it a true piece of art. Upstairs, the primary en-suite is a sanctuary unto itself, featuring a lavish spa-like bathroom with a walk-in shower, freestanding tub, and custom LED-lit walk-in closet. Step outside onto the expansive wrap-around porch, where a private Jacuzzi awaits, offering serene views of the lush surroundings. Below, a cascading waterfall spills into a resort-style pool, surrounded by a meticulously landscaped rose garden, lined with tons of evergreen trees, a fruit tree garden, and two dramatic mature oak trees. The property exudes a sense of privacy and serenity. This home features a smart home system which integrates Sonos sound system, Emtek door lock, security cameras, video intercom, video doorbell, and Nest thermostat, that enables you to control your entire smart home from anywhere in the world from your device. Welcome to a truly special oasis within the acclaimed Las Virgenes School District, where every corner reflects the epitome of modern elegance, style, and comfort.
    Features
    • Dishwasher
    • Free-Standing Range
    • Gas Oven
    • Gas Range
    • Gas Cooktop
    • Ice Maker
    • Microwave
    • Range Hood
    • Refrigerator
    • Tankless Water Heater
    • Water Purifier
    • Dishwasher
    • Free-Standing Range
    • Gas Oven
    • Gas Range
    • Gas Cooktop
    • Ice Maker
    • Microwave
    • Range Hood
    • Refrigerator
    • Tankless Water Heater
    • Water Purifier
    • Contemporary Style
    • Ranch Style
    • Central Air Cooling
    • ENERGY STAR Qualified Equipment Cooling
    • Board & Batten Siding Exterior
    • Brick Exterior
    • Excellent Condition Fence
    • Security Fence
    • Fireplace Primary Bedroom
    • Fireplace Great Room
    • Stone Floors
    • Wood Floors
    • Combination
    • Central Heat
    • Electric Heat
    • ENERGY STAR Qualified Equipment Heat
    • Forced Air Heat
    • Central Heat
    • Electric Heat
    • ENERGY STAR Qualified Equipment Heat
    • Forced Air Heat
    • 2 Staircases
    • Balcony
    • Bar
    • Beamed Ceilings
    • Built-in Features
    • High Ceilings
    • Home Automation System
    • Intercom
    • Living Room Balcony
    • Living Room Deck Attached
    • Open Floorplan
    • Pantry
    • Quartz Counters
    • Recessed Lighting
    • Wainscoting
    • Driveway
    • Driveway Down Slope From Street
    • Garage Faces Side
    • Garage Door Opener
    • Golf Cart Garage
    • Private
    • Street
    • Covered Patio
    • Deck Patio
    • Porch Patio
    • Rear Porch Patio
    • Wrap Around Patio
    • Private Pool
    • Concrete Roof
    • Public Sewer Sewer
    • Private Spa
    • In Ground Spa
    • Mountain(s) View
    • Public Water
    • Casement Windows
    • Double Pane Windows
    • ENERGY STAR Qualified Windows
    • French/Mullioned
    • Screens
    • Tinted Windows
    • Wood Frames
    • Source:CRMLS IDX
    • LA:Nikki Friedman
    • Co-LA:Robb FriedmanCalBRE#02064738
    • Listing Updated:
    • LO:Keller Williams Realty Calabasas,F3510002
    • Co-LO:Keller Williams Realty Calabasas,F3510002
    • Database Updated:2026/11/12 07:18:10
    • SA:Alphonso Lascano
    • SO:Carolwood Estates
    • Co-SA:
    • Co-SO:

    Based on information from CARETS as of 12/11/2026 07:00:00 AM. The information being provided by CARETS is for the visitor's personal, noncommercial use and may not be used for any purpose other than to identify prospective properties visitor may be interested in purchasing. The data contained herein is copyrighted by CARETS, CLAW, CRISNet MLS, i-Tech MLS, PSRMLS and/or VCRDS and is protected by all applicable copyright laws. Any dissemination of this information is in violation of copyright laws and is strictly prohibited. Any property information referenced on this website comes from the Internet Data Exchange (IDX) program of CRISNet MLS and/or CARETS. All data, including all measurements and calculations of area, is obtained from various sources and has not been, and will not be, verified by broker or MLS. All information should be independently reviewed and verified for accuracy. Properties may or may not be listed by the office/agent presenting the information.

    .

    Testimonials

    "Jon is so tireless and always there to lend a helping hand to get the house ready to be listed. He actually sold my house in 2020...
    - Emily Lo

    Reach Me At:

    24025 Park Sorrento STE 110
    Calabasas CA 91302

    CalBRE #02008570

    Copyright © 2002-2026 RealtyTech Inc.
    Real Estate Websites by RealtyTech Inc.
    Accessibility Help Skip to content Skip to menu Skip to Footer

    Text Reader